.jpg)
The brief was to reclaim and maximise underused space
Before
After
Before
After
Before
After
Before
After
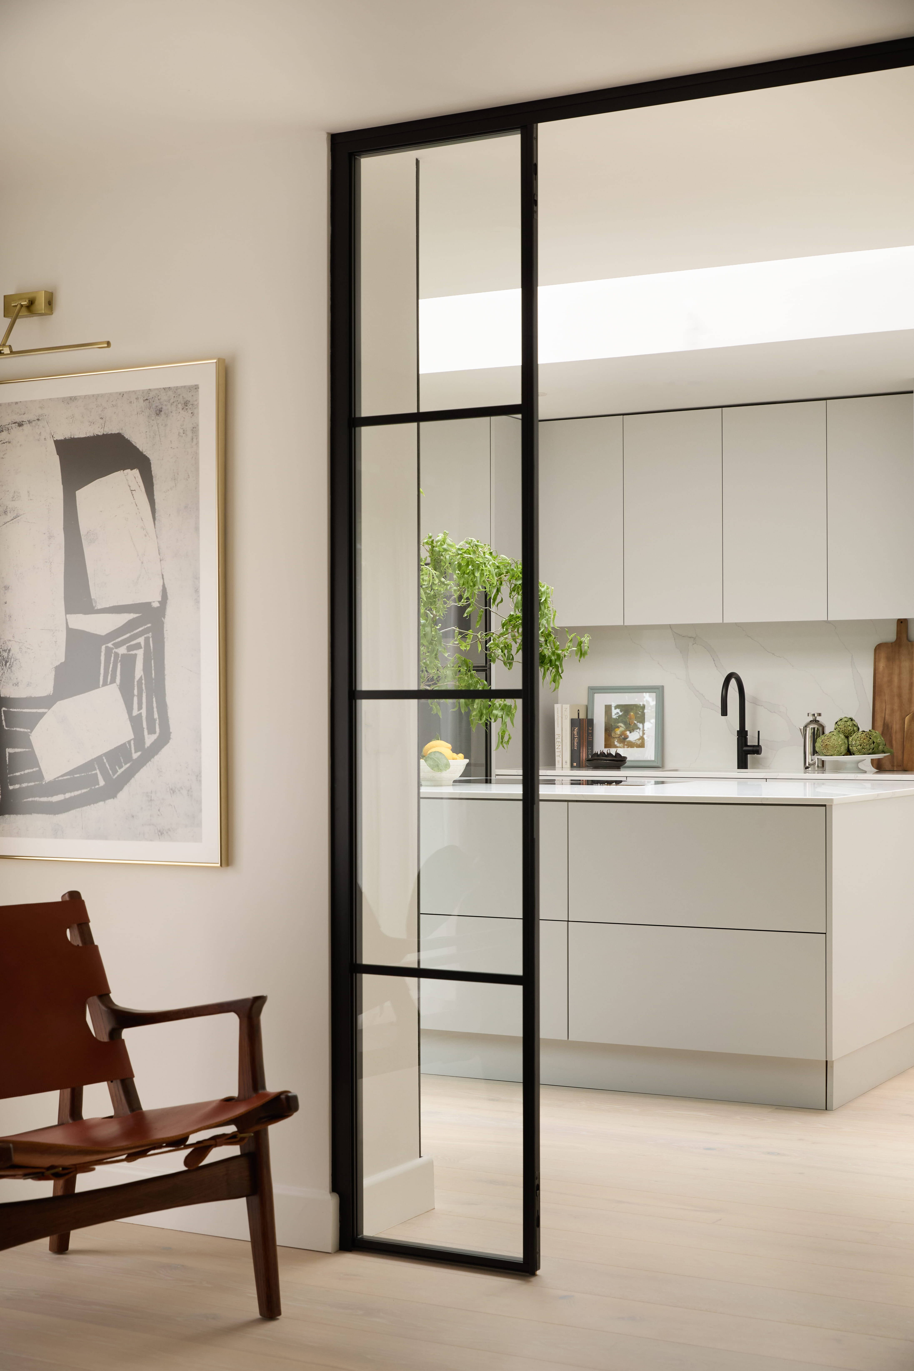
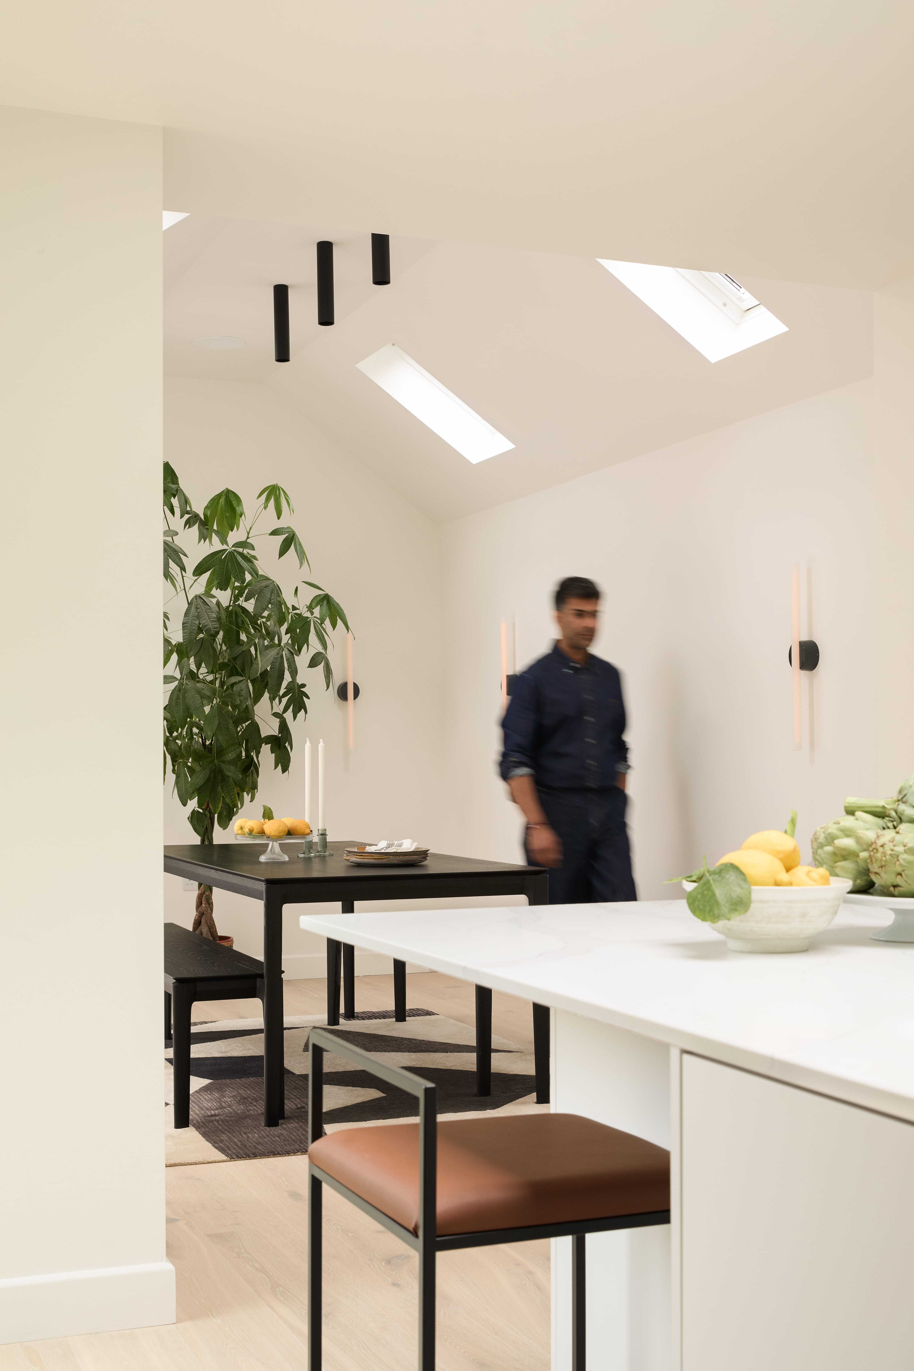
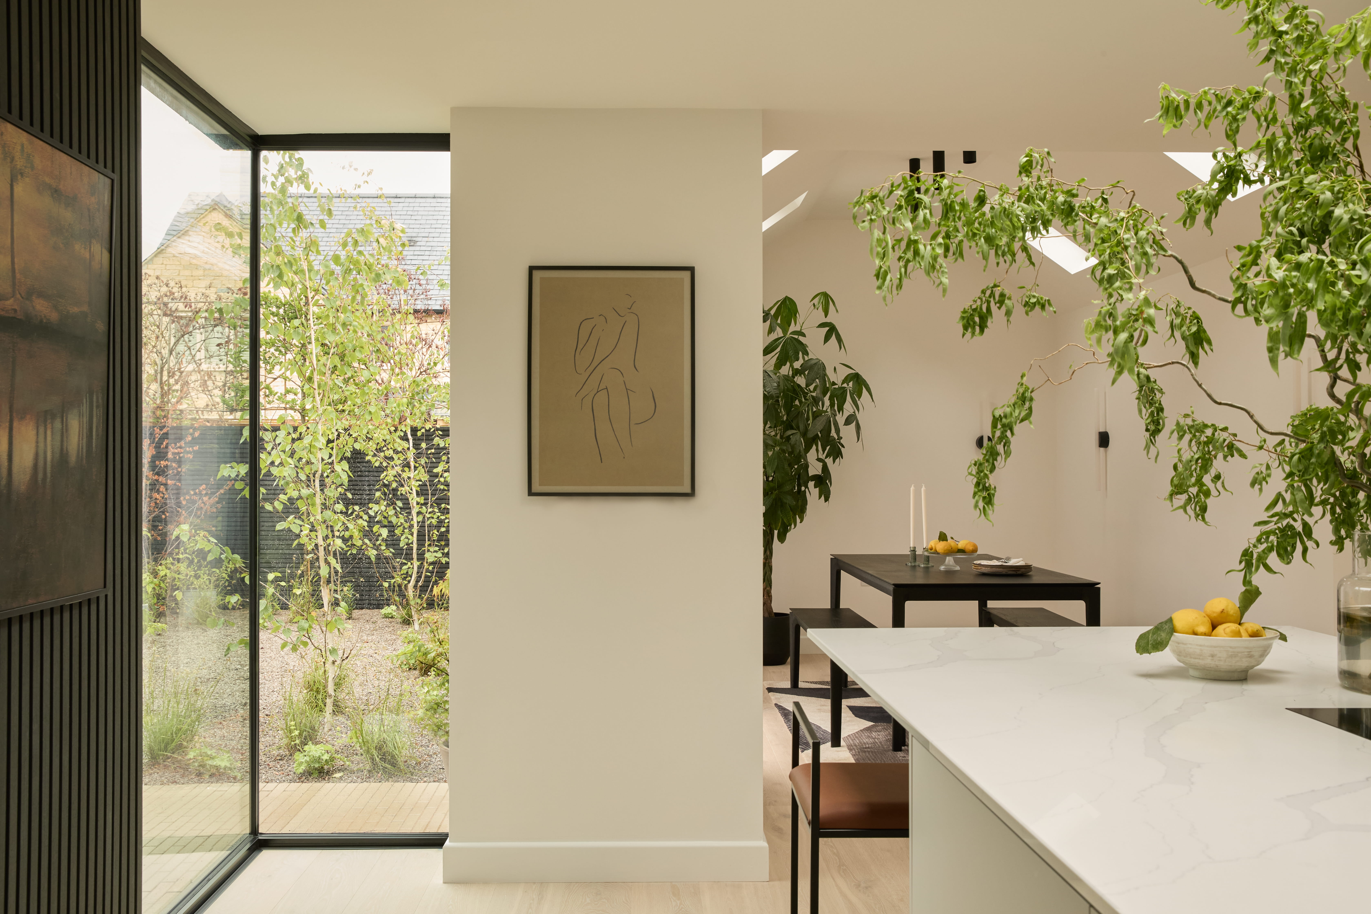
The long internal driveway, running through the port cochere and into the garage, offered far greater potential than parking. StudioTeli transformed the full length of this space into a new kitchen, dining area, utility room and pantry, while the former kitchen became a generous sitting room. The result is a home that feels larger, lighter and far more liveable, increasing from approximately 1,700 sq ft to just over 2,400 sq ft and fundamentally changing how the house works day-to-day. A new opening was also created through the existing living room wall, forming a snug beyond it. Bespoke black steel-framed glass doors separate the two spaces while allowing borrowed light to move through the ground floor.